Renovation, reimagined.
Design your kitchen or bath in the AI Showroom in minutes — then get matched with the designers, builders, and trades already working in your neighborhood. See it before you build it, and start every conversation informed.
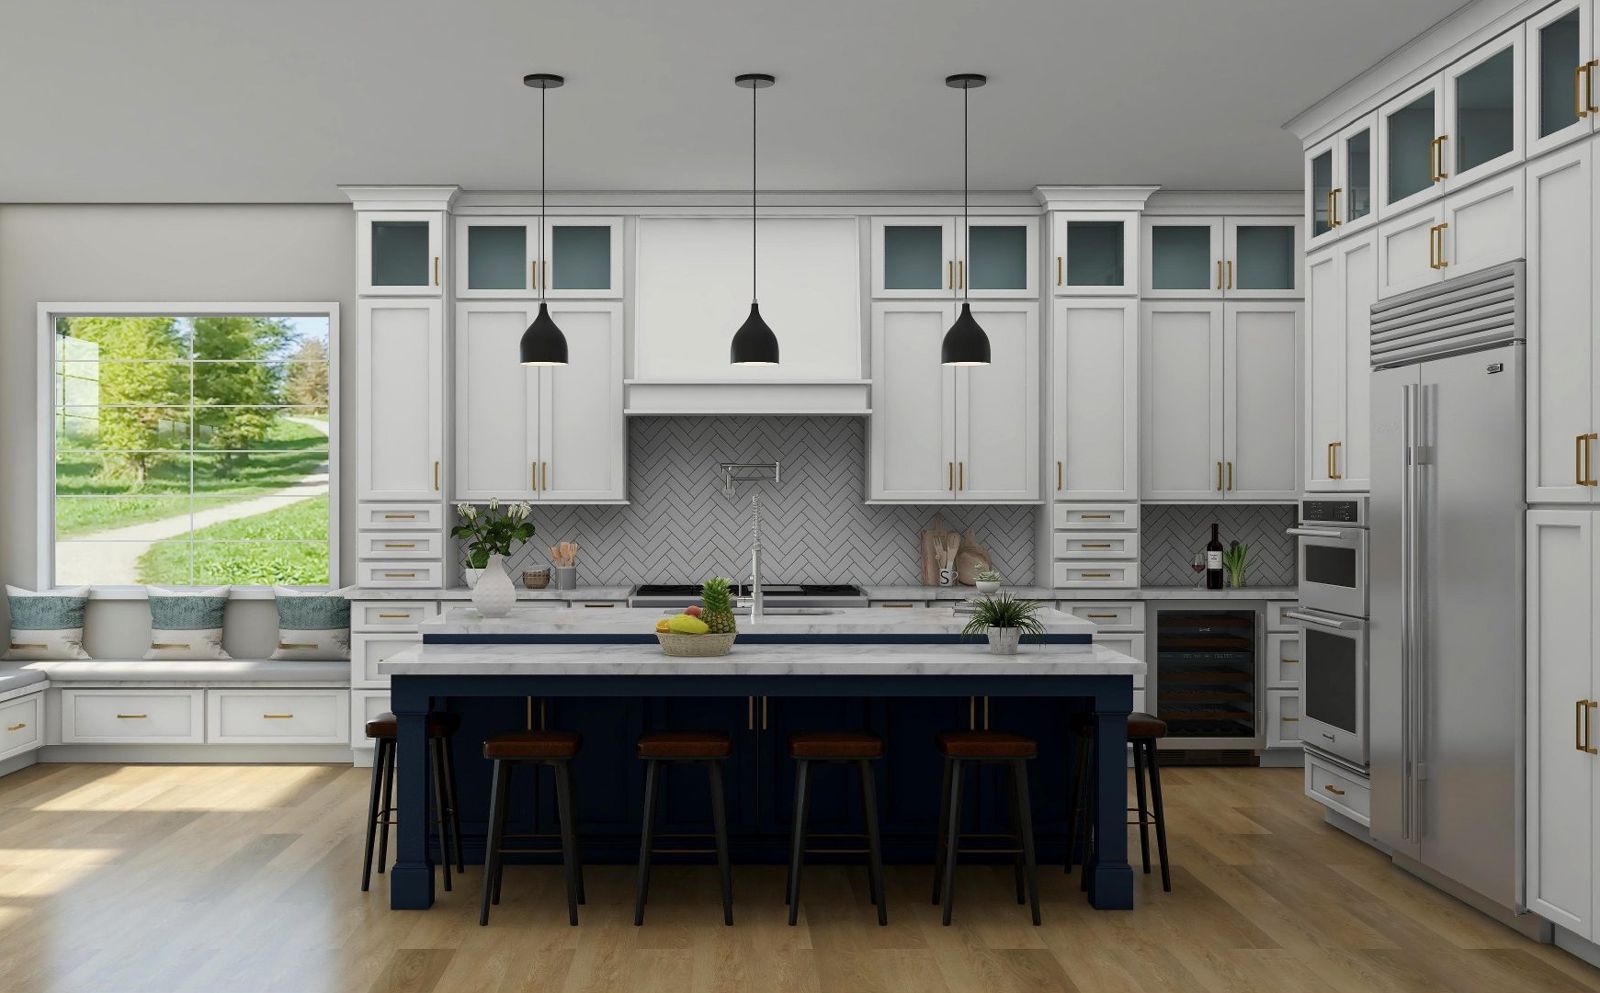
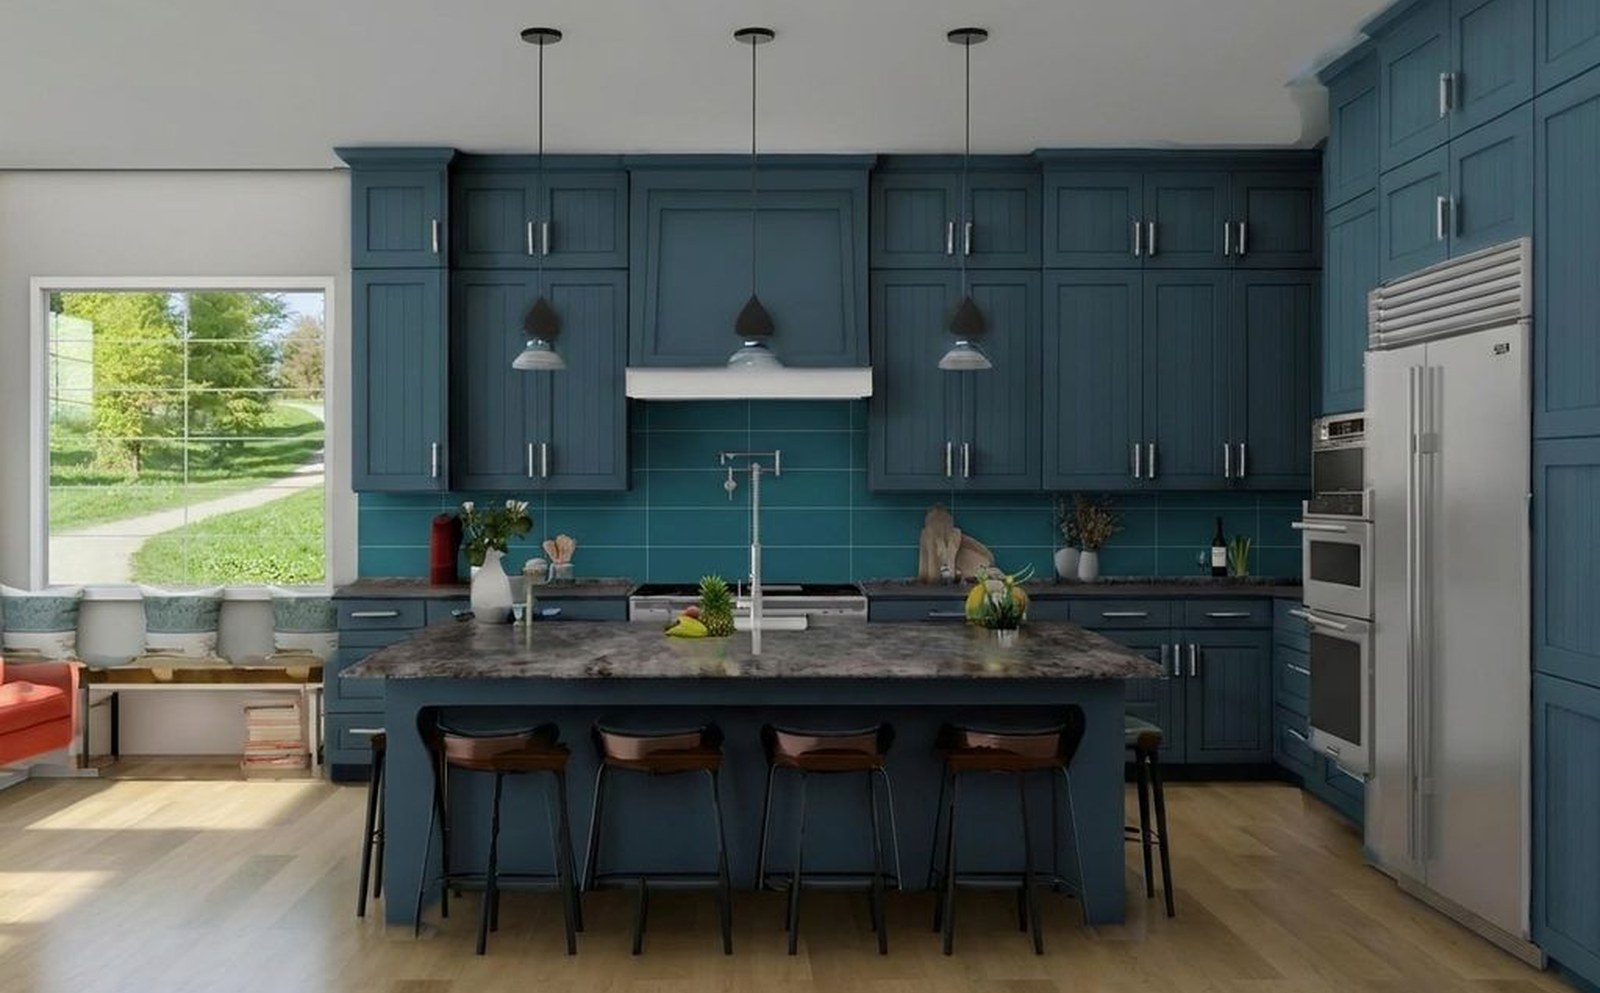
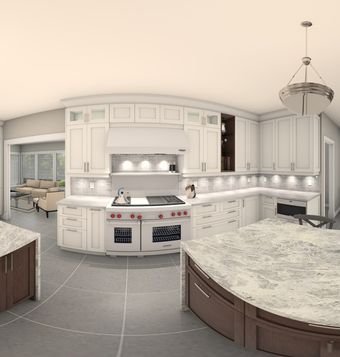
Drawn in 2020 Design, restyled in the AI Showroom — before a single cabinet was ordered. Drag to compare.
Design it yourself,
with AI on your side.
Upload a photo or start from an empty room. Our AI Design Suite tools lay out cabinets, counters, fixtures, furniture and appliances using real product catalogs — and renders it photoreal, so what you approve is what arrives. When you’re ready, a local designer and our design desk turn it into a 360° walk-through you can share.
Explore the design tools →Then meet the pros
on your own street.
We match your finished design with vetted designers, builders, and trades working in your municipality — from Victoria to Halifax. Local people, local materials, no national call center.
Find pros near you →As revolutionary as the day CAD replaced the drafting table.
Hand drawings gave way to CAD. CAD is now giving way to AI. Total Spaces Décor puts that leap in the hands of the homeowner — no software to learn, no design degree required. Describe your space, and watch it become real.
The drafting table
Every line drawn by hand. Beautiful, slow, and impossible to change without starting over.
CAD arrives
Design goes digital. Precise and editable — but locked behind expensive tools and trained professionals.
AI, for everyone
You describe the room. The AI designs, prices, and renders it photoreal — in minutes, for free.
Real product data
Materials pulled straight from manufacturer catalogs — not generic textures. The finish you pick is the finish that ships.
True-to-life lighting
Shadow, reflection, and time-of-day calculated automatically for realism you can actually trust when you approve.
A real budget, instantly
Your design becomes a realistic cost range before you contact anyone — so conversations start informed, never blind.
Handoff to the pros
One click sends your design to local designers and builders — with the option to upgrade to professional Design Flex tools.
From idea to installed.
A straight line from inspiration to a finished room — no jargon, and no sales calls until you're ready.
Design with AI
Upload a photo or start from scratch. See real materials rendered accurately in your own space.
Get a cost range
Your design becomes a realistic budget before you contact anyone — so you start informed.
Meet local pros
We match your project with designers, builders, and trades already working in your municipality.
Bring it home
Work directly with your chosen pro from first meeting to final install. TSD stays out of the way.
Project Proposal
Every specification — design, cabinets, countertops, appliances and trades — gathered into one client-ready proposal with renders, floor plans and detailed specifications.
From first idea to a finished proposal — step by step.
No software to learn. Seven guided steps take you from a few quick questions to a local designer, a photoreal 360° walk-through of your finished kitchen, real quotes from the locals — and a client-ready proposal.
AI Showroom
See your room in 3D and swap real doors, colours and materials in real time — drag to compare before & after.
Open ↗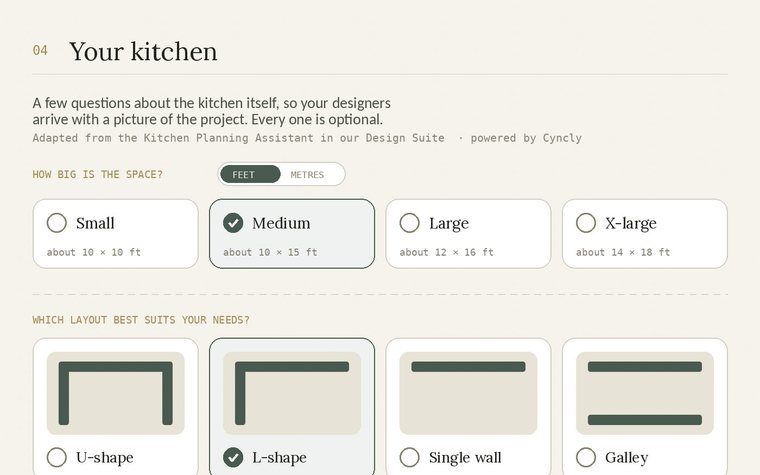
Plan
Answer a few quick questions about your kitchen or bath. We set up your project and a clear design brief to build on.
Open ↗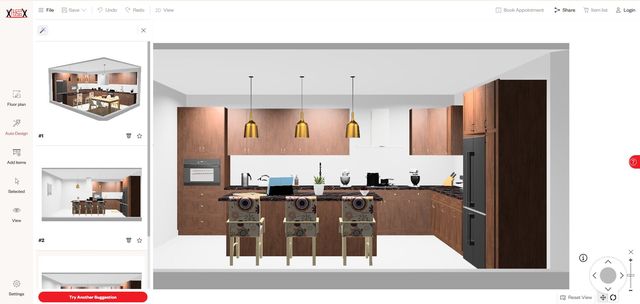
Inspire
Start from a photo or a ready-made room and shape it into a layout that's unmistakably yours.
Open ↗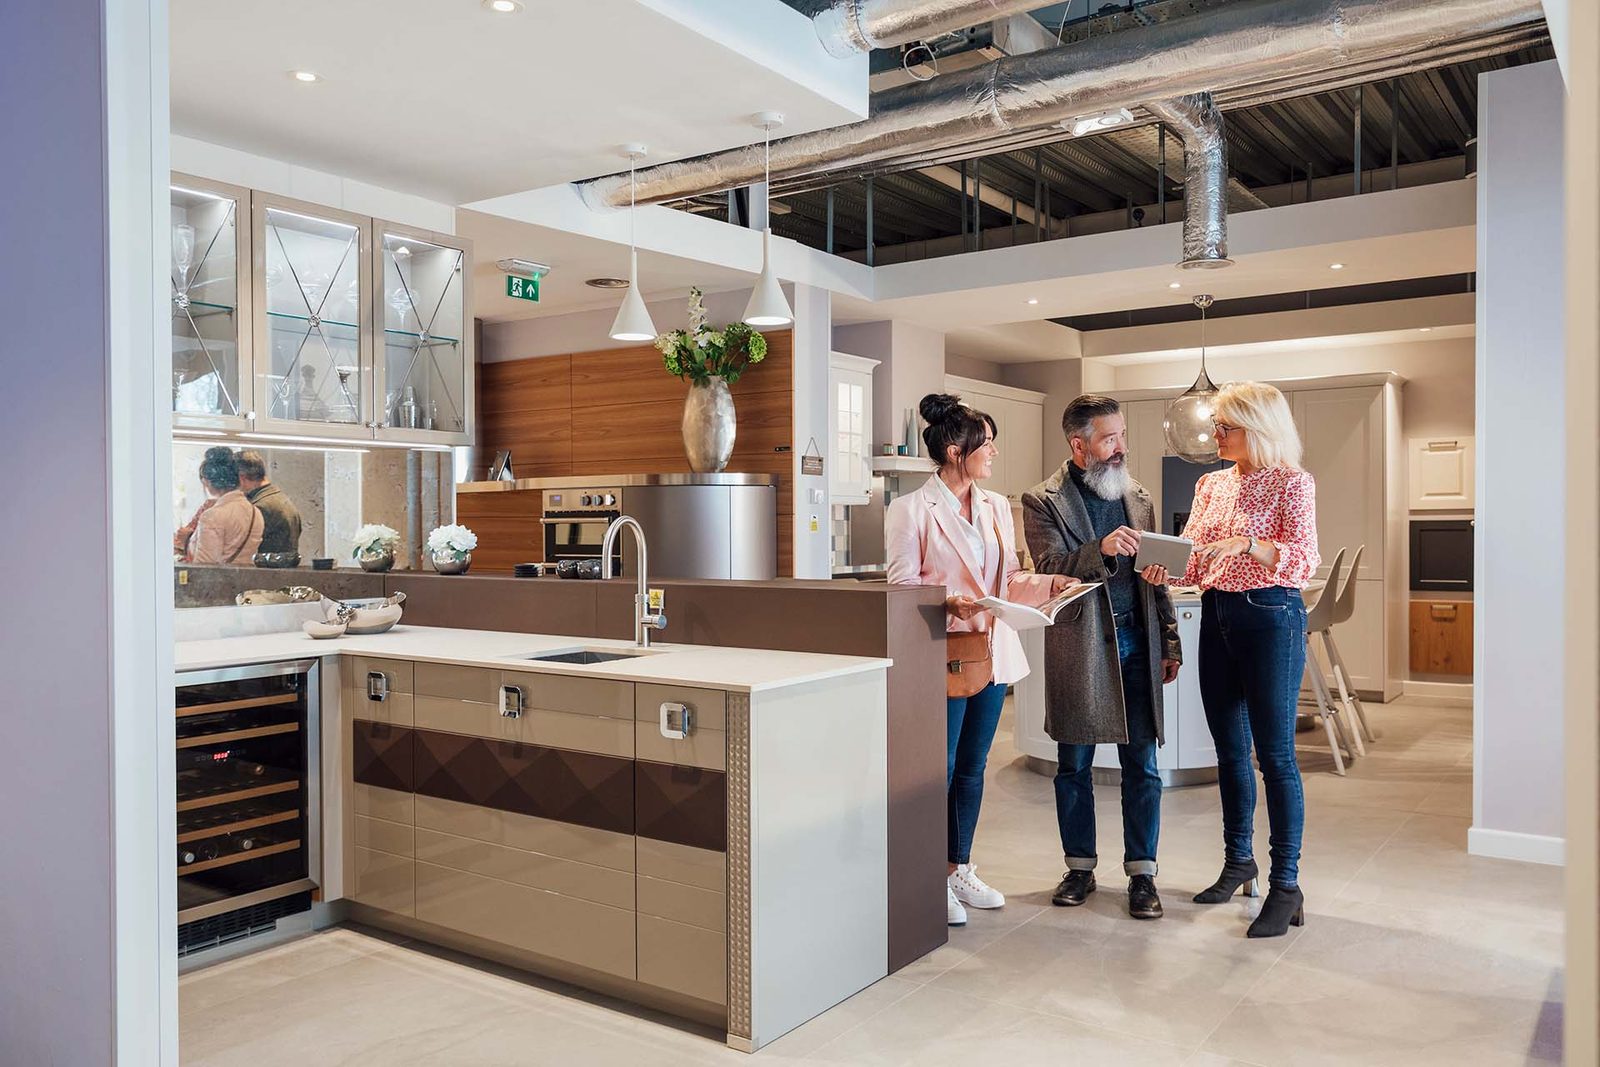
Consult with a designer
Choose a local designer on Meet the Locals. They confirm the layout, take the measurements and settle the finishes with you — the brief your 360° design is built from.
Find a designer ↗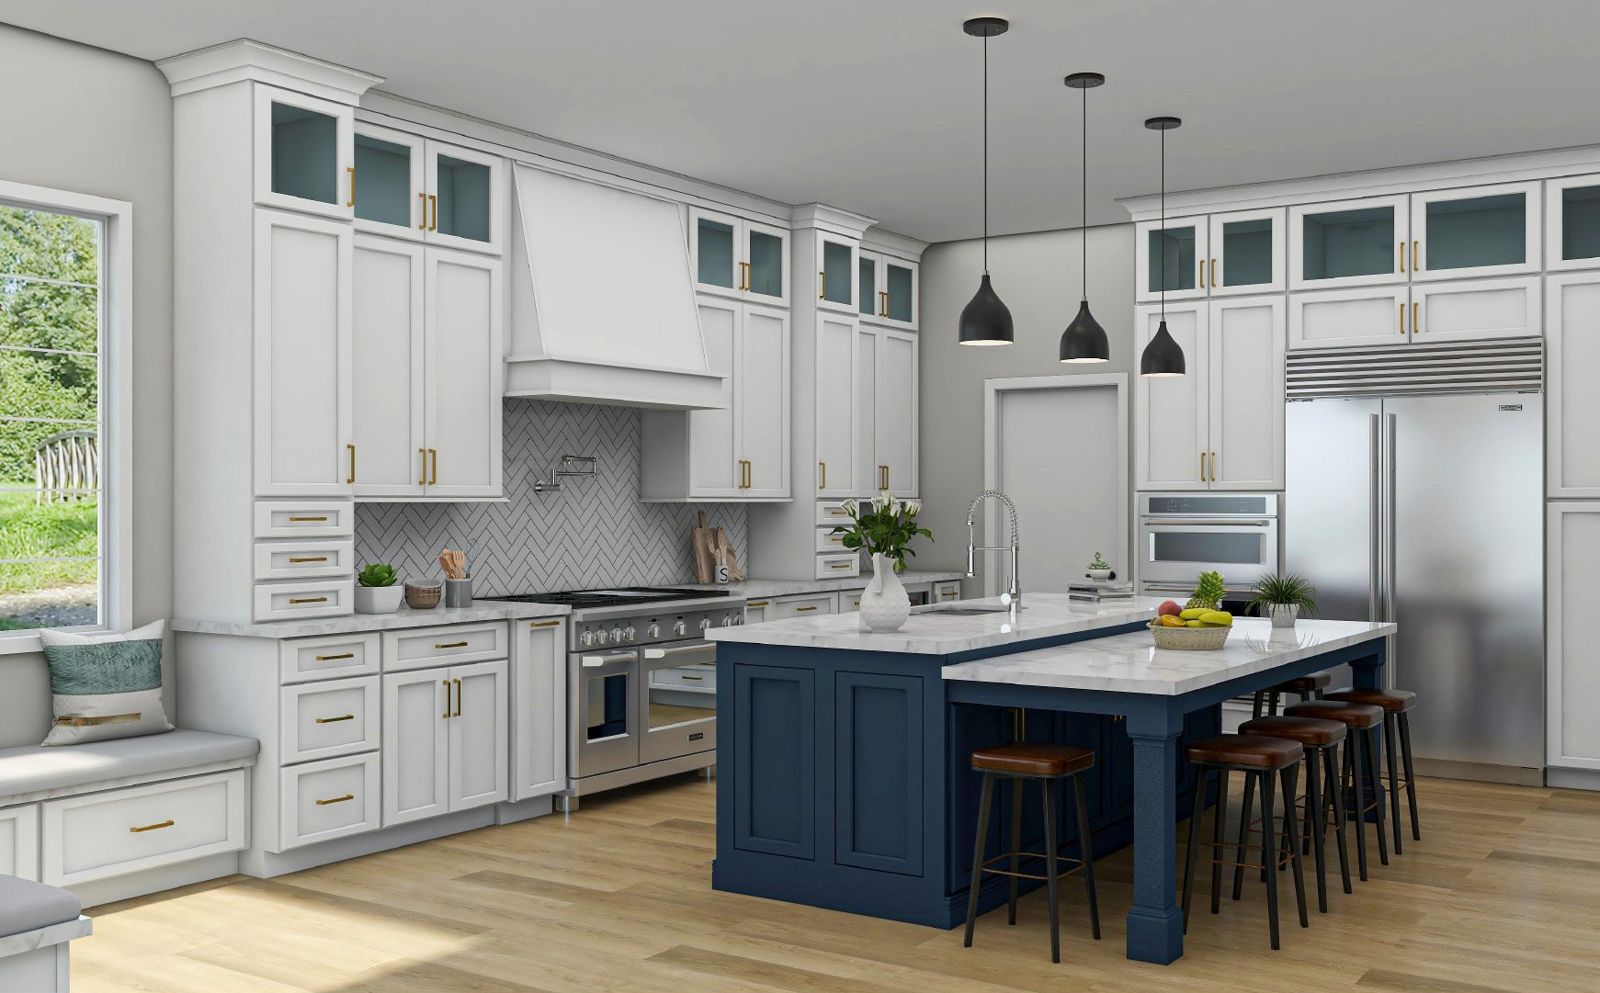
360° Design
Walk through your finished kitchenYour brief goes to our design desk and comes back as a professional 360° tour, photoreal views of every wall, and the plan and elevations a cabinetmaker can build from.
See how it works ↗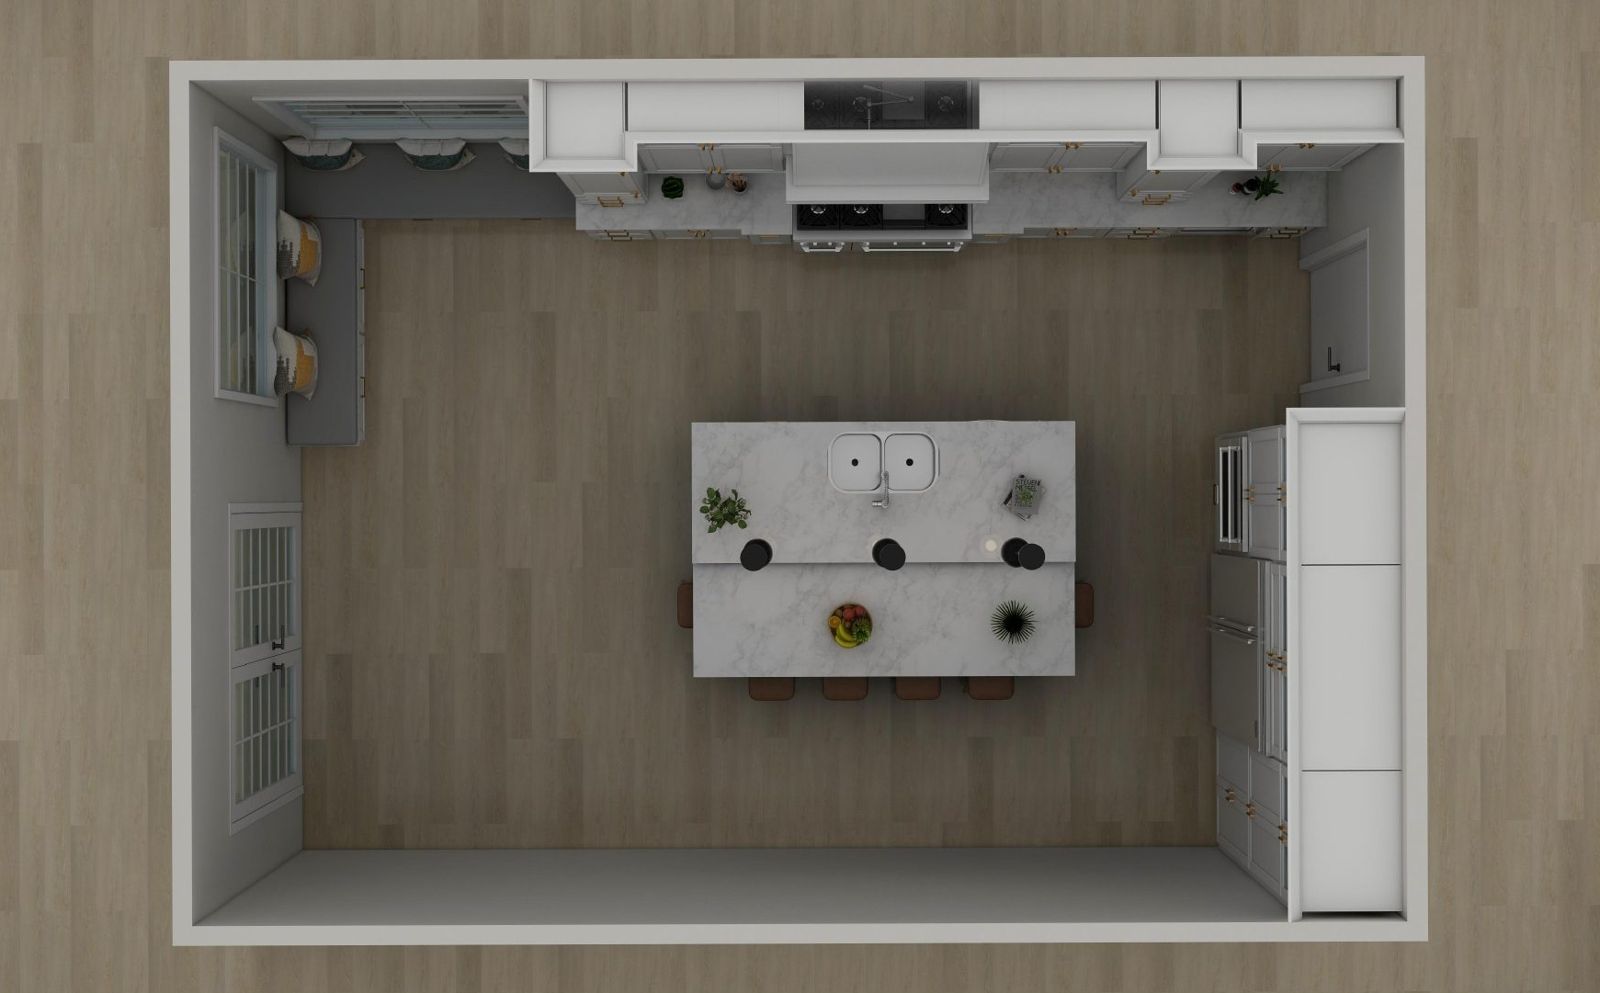
Get quotes from the locals
Send your plan set to cabinetmakers, countertop and flooring pros near you. They quote from the drawings, and every price lands in your proposal.
Request quotes ↗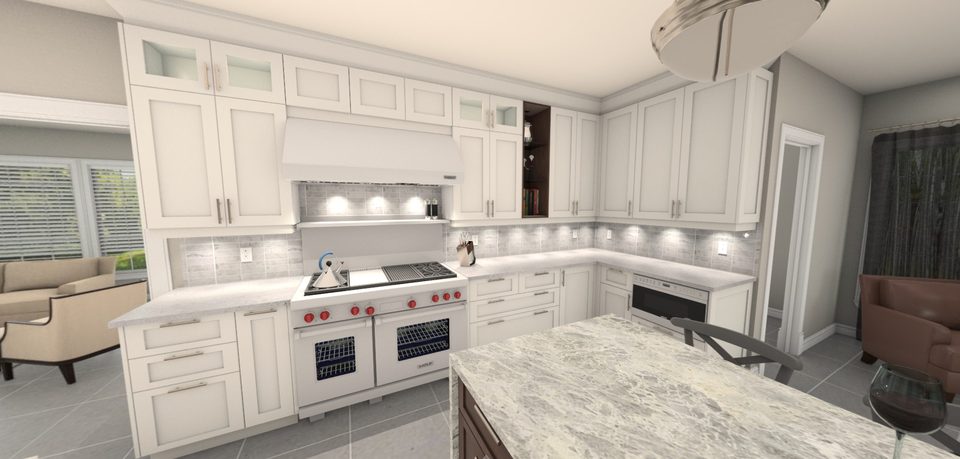
Project Proposal
Every quote, render and spec gathered into one client-ready proposal — ready to share with your pro.
View a sample ↗The pros who work in your neighborhood.
Every profile is a working professional, coast to coast. Filter by trade or city to find the people who'll actually stand in your kitchen.
Nationwide — Victoria, BC to Halifax, NS. Not a national call center.Specialists
Flooring, cabinets, plumbing, electrical, and countertops — the people who do the work.
View profiles → BuildersGeneral Contractors
Trusted builders who manage your renovation end to end, on schedule and on budget.
View profiles → DesignersInterior Design
Canada's top creative professionals, ready to shape your vision into a livable plan.
View profiles → AppliancesLuxury Appliances
The brands that add function and character to a finished kitchen, from local showrooms.
View profiles →Real people, real products and really close.
A sample of the professionals building spaces through the TSD network — one project at a time.
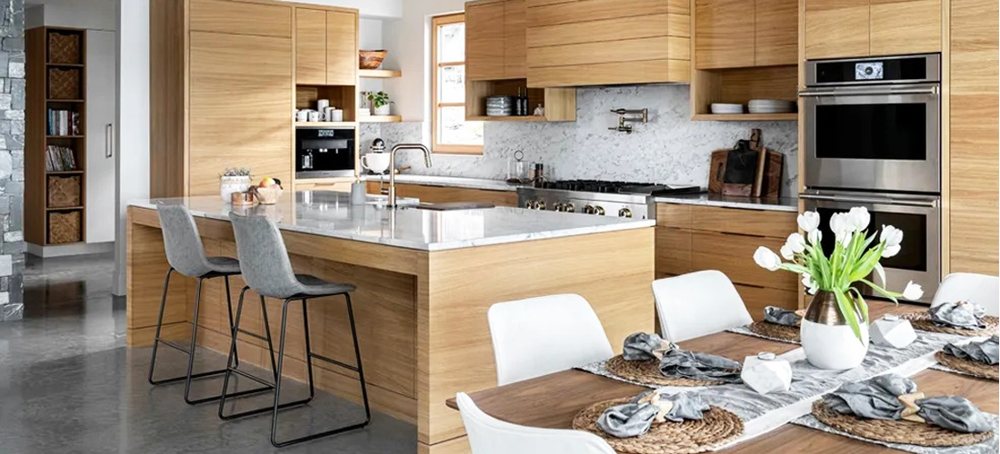
South Shore Cabinetry
A family shop building custom kitchen and bath cabinetry, known for hands-on management from design through install.
View profile →
JC Scott
Sustainable, west-coast-rooted design using top-quality local materials — from first sketch to final render.
View profile →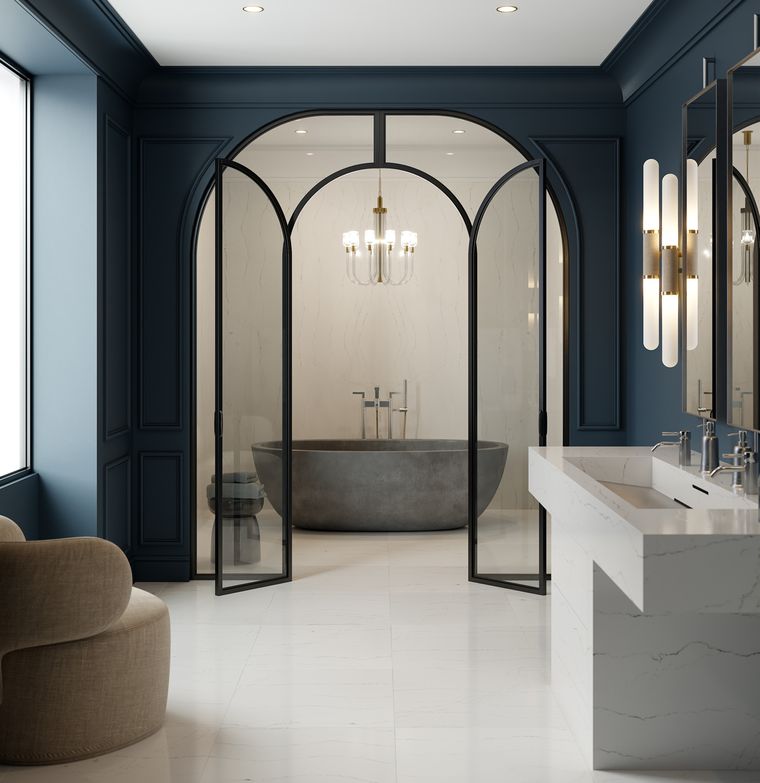
Colonial Countertops
Over fifty years fabricating and installing quartz, granite, and solid-surface tops for kitchens and baths.
View profile →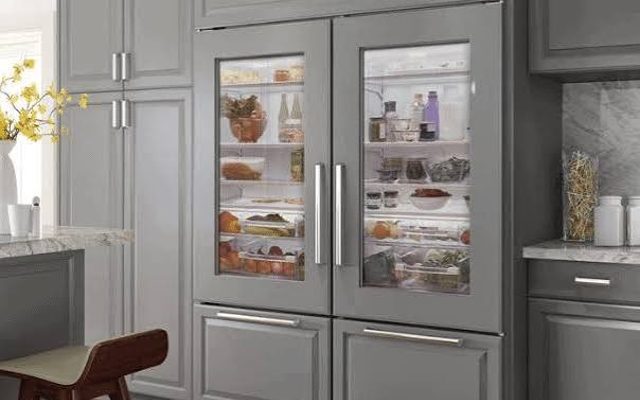
Sub-Zero
Built-in refrigeration and food preservation — dual refrigeration keeps food fresher, longer, in a showcase glass-door design.
View profile →The appliances at the heart of the kitchen.
From pro-grade ranges to panel-ready refrigeration, these are the pieces that decide how a kitchen cooks, keeps and cleans. Here's room to feature the four that matter most — swap in your own photography any time.
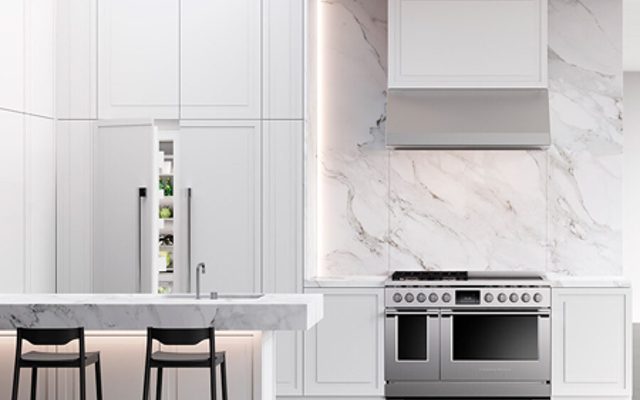
Range
Pro-grade cooking — gas, dual-fuel or electric.
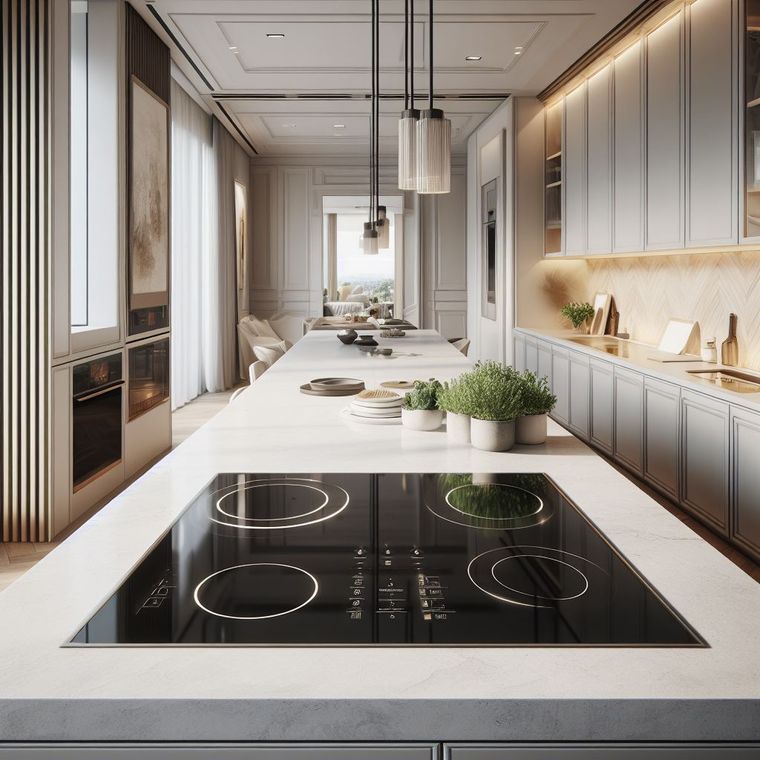
Induction Cooktop
Fast, precise, flush-set induction surfaces.
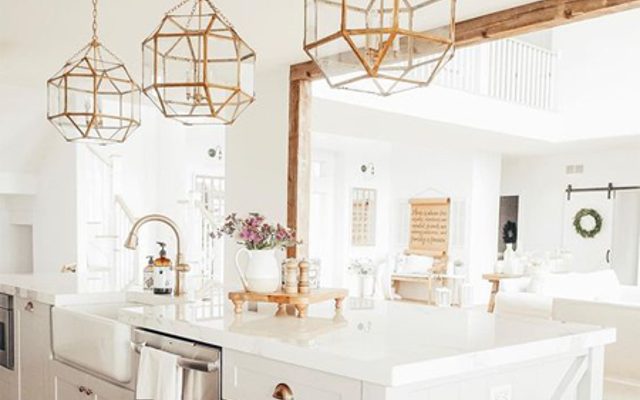
Dishwasher
Quiet, integrated cleaning that disappears.
Refrigeration
Panel-ready and built-in refrigeration.
Explore the brands behind the best kitchens.
Every appliance here comes from a national brand we design and build around — the same product, available Canada-wide through Total Spaces Décor partners.
The details that turn a bathroom into a retreat.
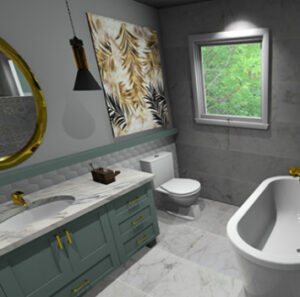
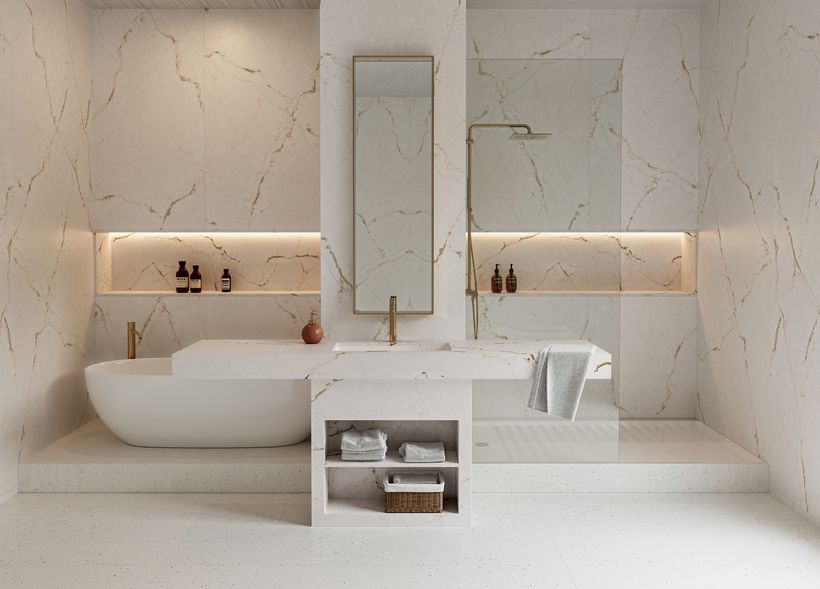
Great bathrooms come down to the pieces you live with every day — a deep soaking tub, a vanity that hides the clutter, and stone that shrugs off water and time. Here are a few worth planning around. Two of these open a full 360° walkthrough.
 01
01Freestanding Tub
A sculptural centrepiece that turns the end of a long day into something to look forward to.
 02
02Vanity
Storage, good lighting and a stone top that keep the morning rush calm and clutter-free.
Stone Surfaces
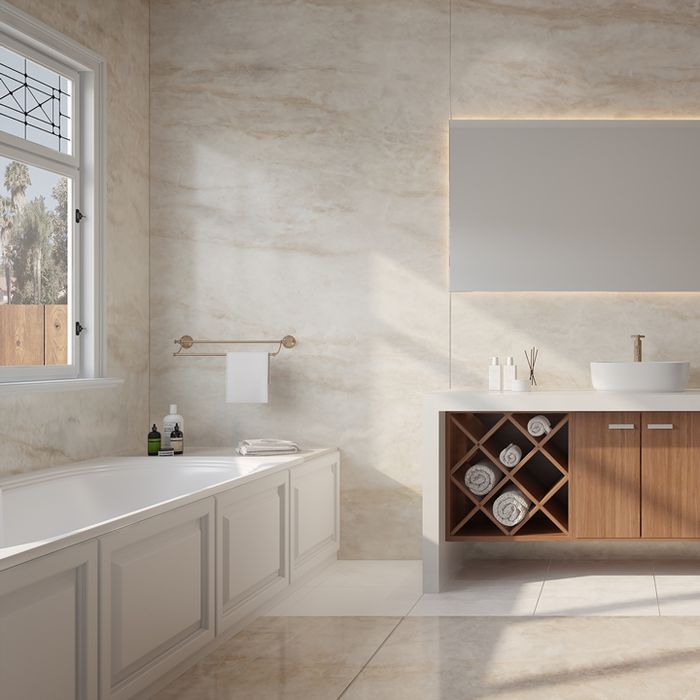
Quartz and natural stone that shrug off water, heat and years of everyday use.
Storage & Millwork
Custom cabinetry and niches that keep everything within reach and out of sight.
Explore the bathrooms behind the best homes.
From freestanding tubs to curbless showers and brushed-brass fittings — every finish here is available through the local pros in the Total Spaces Décor network.
Designed on screen. Delivered on site.
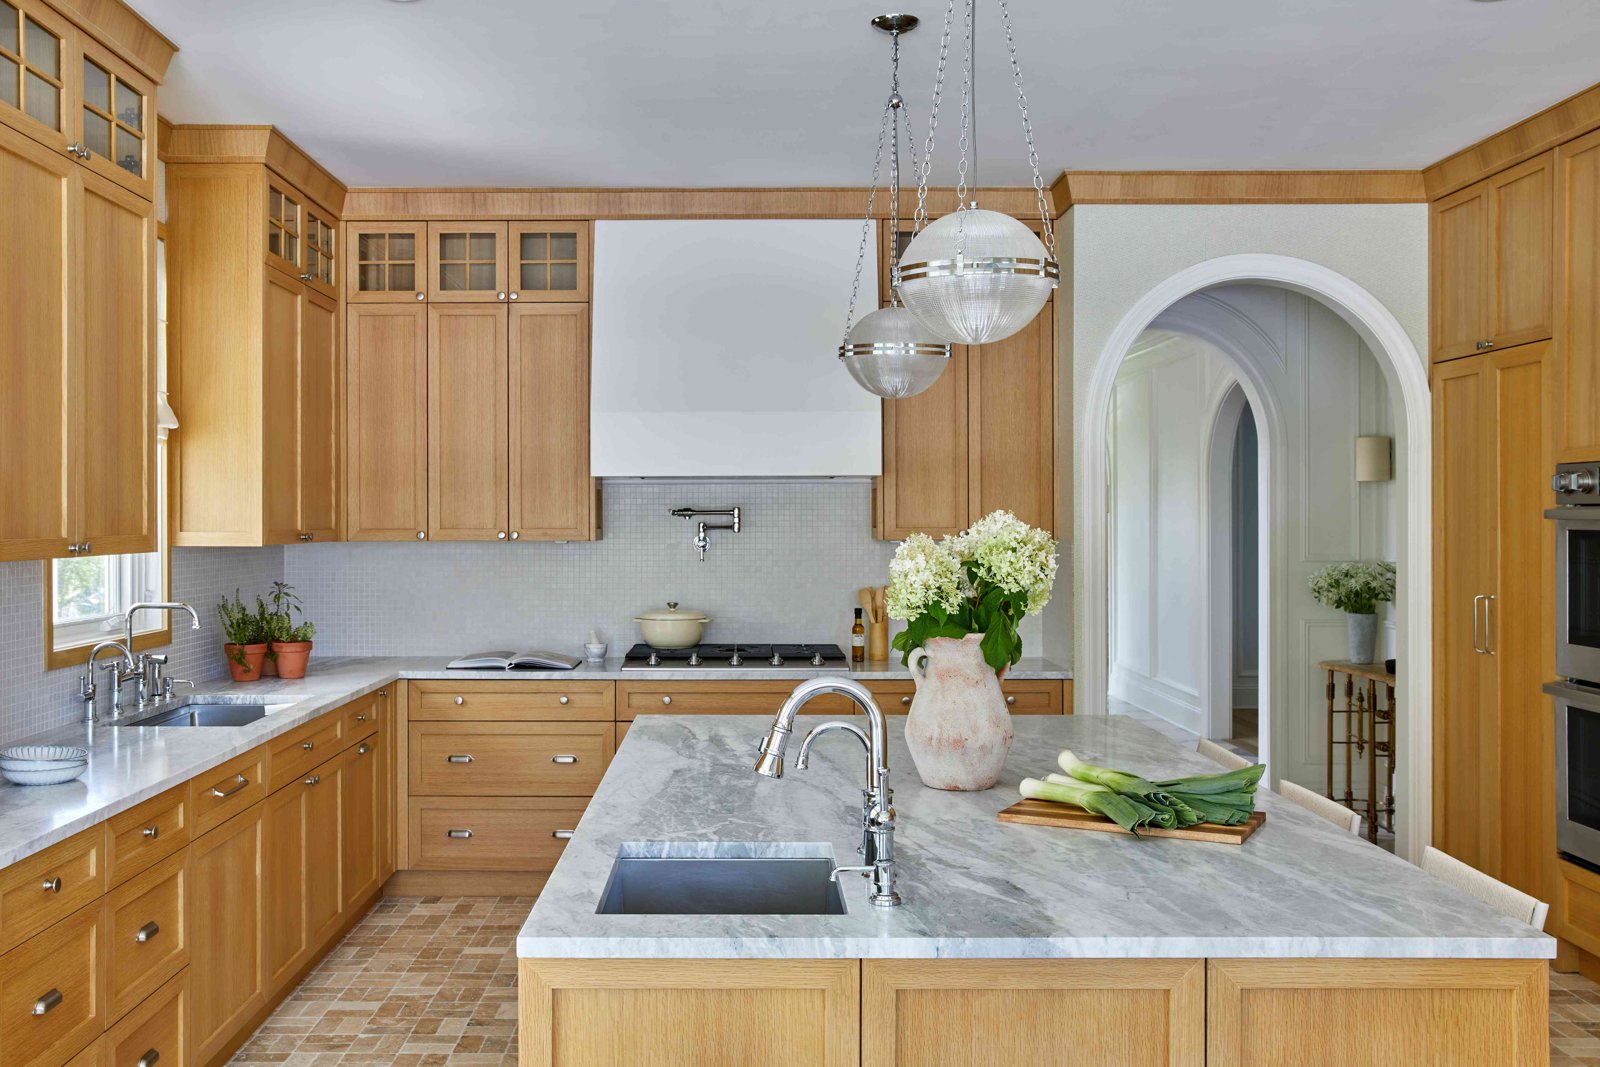
A sample of projects created in the AI Showroom, then built by pros in the TSD network. What you approve is what arrives.
Warm Oak
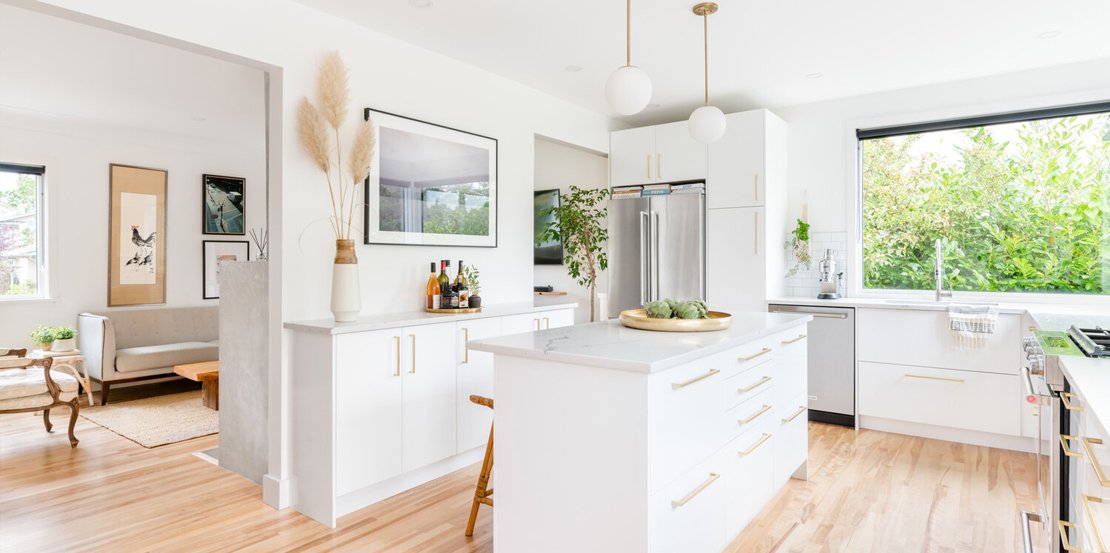
Bright & Airy
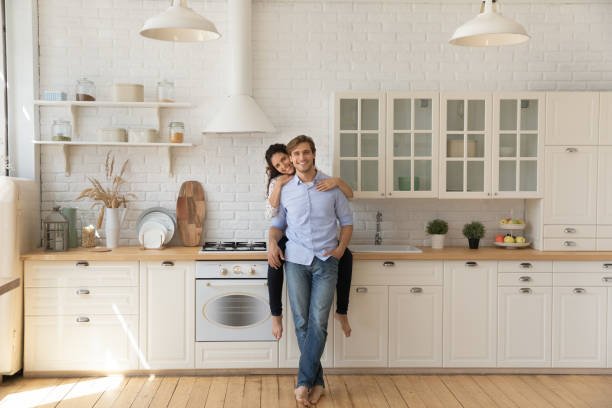
Room to Gather
Your whole remodel, in one beautiful proposal.
Every specification — design, cabinets, countertops, appliances, flooring, fixtures, electrical and plumbing — gathered into a single client-ready Project Proposal, complete with renders, floor plans and detailed specifications.
View a sample proposal →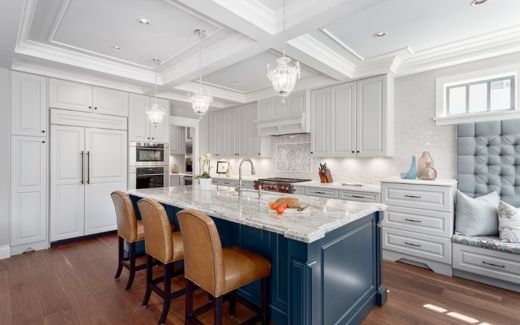
RemodelProject Proposal Prepared for Jane Doe · Burnaby, BC
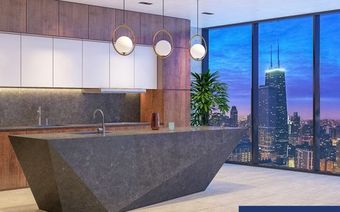
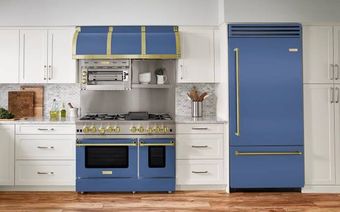
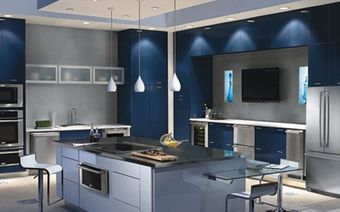
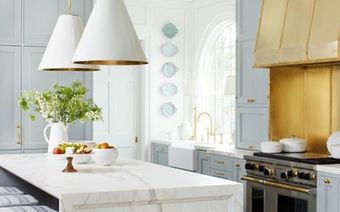
"I designed our whole kitchen on a Sunday, got a real budget by Monday, and was sitting with a builder ten minutes from our house that same week. No call center, no guesswork."
Maren & David H. — Homeowners, Saanich, BC
Start your design today.
It's free, and takes minutes.
See your space before you build it — then meet the local pros who'll bring it home.
No credit card. No sales calls until you're ready.